Key takeaways
- Design-build puts design and construction under one team and one contract.
- Decisions about layout and structure are easier to make on paper than on site.
- Energy-efficiency programs can lower operating needs and improve comfort.
- Closeout includes inspections, punch lists and records.
How design-build works
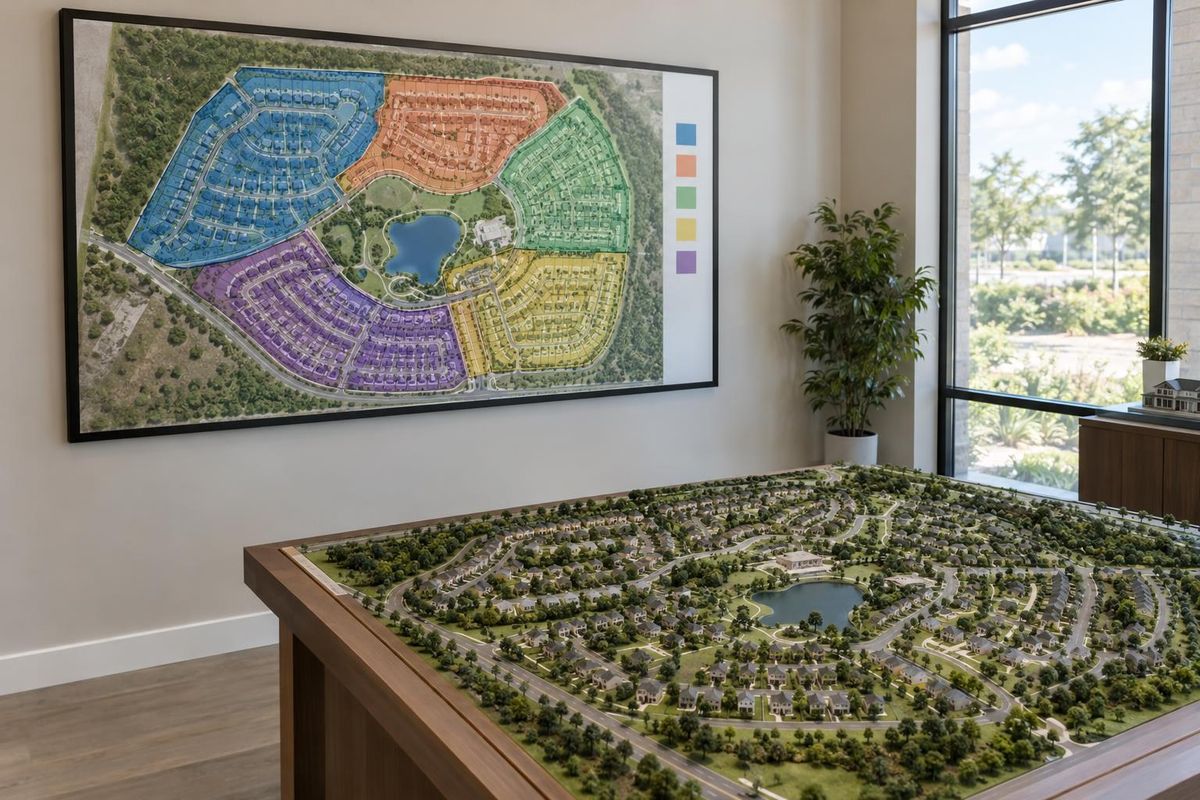
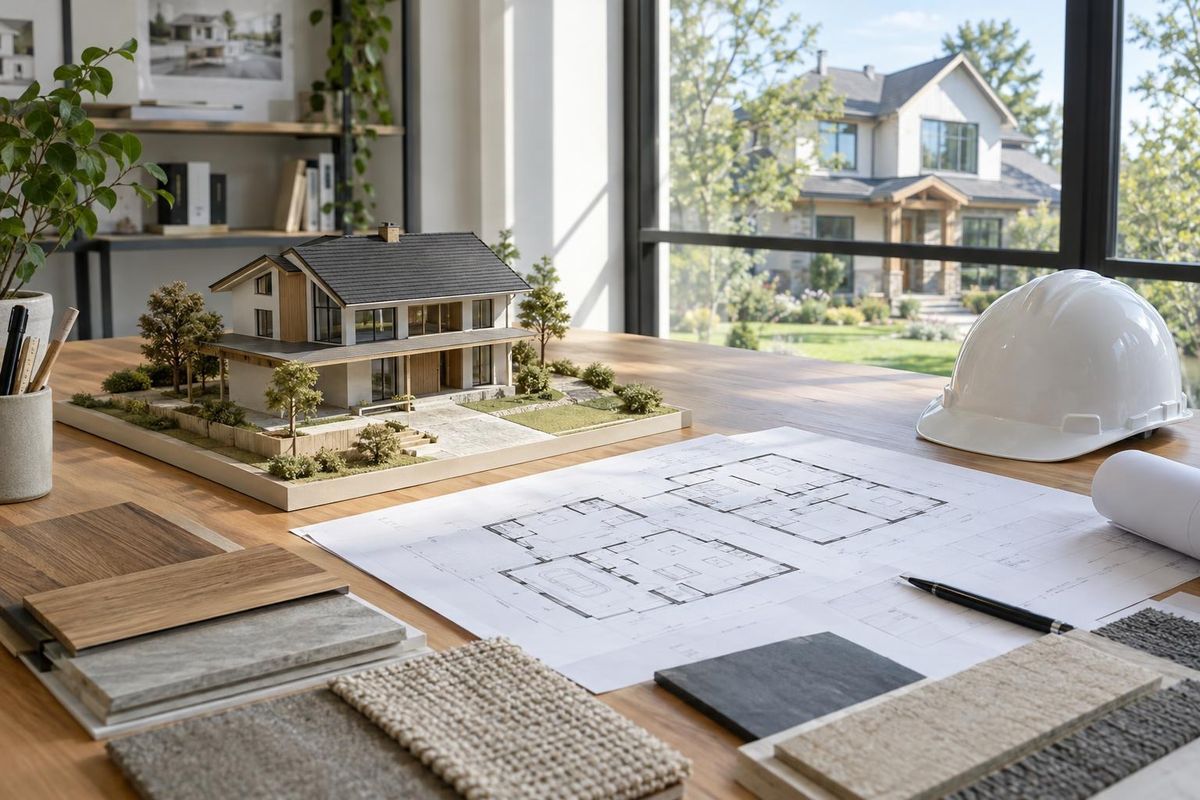
In design-build, one company is responsible for both designing and building the home. Because designers and builders work together from the start, the plans reflect what can really be built and there are fewer handoffs where information is lost.
Owners usually have one point of contact and a coordinated schedule.
Choosing layout and features
Spend time on layout before finishes. How rooms connect, where light enters, how the kitchen works and where storage sits affect daily life more than any fixture. Changes at the drawing stage are simple. Changes after framing are not.
Think about how your needs may change, such as space for working at home, a bedroom on the main floor or room for visitors.
Energy and building standards
New homes must meet adopted building codes, which set minimums for structure, safety and energy. Programs such as ENERGY STAR for new homes and the Department of Energy's Zero Energy Ready Home go further, with tighter envelopes, better windows and more efficient equipment.
These features often improve comfort and quiet as well as efficiency.
Inspections and handover
Local inspectors check the home at stages: foundation, framing, mechanical systems and final. A builder walkthrough produces a punch list of small items to correct. At handover, owners receive approvals, manufacturer documents and instructions for systems.
Take the walkthrough seriously and note anything that needs attention.
Official sites to explore
Brand names and logos belong to their owners. These links open the official websites in a new tab, and we are not affiliated with them.
- ENERGY STAR New HomesInformation on ENERGY STAR labeled new homes.
- DOE Zero Energy Ready HomeDepartment of Energy program for high-performance new homes.
- National Association of Home BuildersHome building industry association and resources.
- International Code CouncilOrganization that publishes model building codes.
Quick answers
Do I need an architect and a builder separately?
Not with design-build, where both are on the same team. Some owners still prefer to hire an independent architect.
What is a punch list?
A list of small items to finish or fix before the project is considered complete.
What is a Zero Energy Ready home?
A home built to be so efficient that a small renewable energy system can offset most of its energy use.